Winter Stories: Print Series
On 15 June 2026, I received an enquiry from the Royal Pavilion Shop about creating a Winter Festivities design for them. The request eventually went quiet, but somehow my curiosity about the Pavilion kept developing through the summer.

What started as a possible Christmas design became something much more interesting to me: a new series of prints exploring the Royal Pavilion, its architecture, its garden, birds and plants, and some of the visual influences that have fascinated me for years.
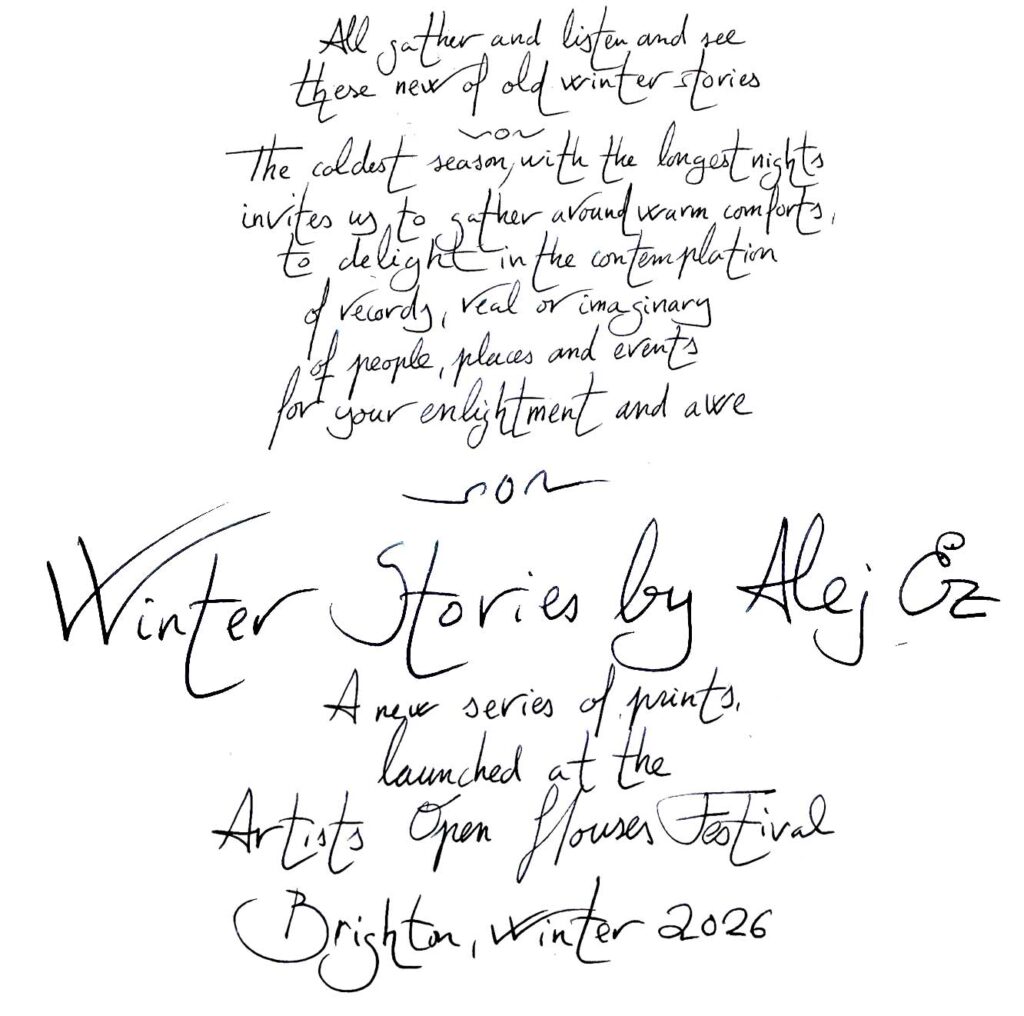
I have called the series Winter Stories.
Royal Pavilion Architecture
The Royal Pavilion was originally a modest double-fronted farmhouse built in the 1770s, but over several decades it was transformed for the Prince of Wales, later George IV. Henry Holland, William Porden, James Wyatt and John Nash all contributed to its development, with Nash responsible for much of the extraordinary exterior we see today, created principally between 1815 and 1823.
The building is an unusual layering of Georgian and Regency architecture with forms inspired by Indian and Mughal architecture. Its composition is highly theatrical, with a strong central axis and a succession of pavilions, projecting bays, verandahs, domes, turrets and minarets creating a complex silhouette against the sky.
The great central onion dome dominates the East Front, rising above the Saloon and carried on an elaborate iron structural frame. It is approached visually through a seven-bay colonnade, with Bath stone columns incorporating octagonal socles, leafy bases and flaring foliate capitals. Above them, pierced quatrefoil panels and crenellated parapets introduce another layer of geometric ornament.
The central dome is surrounded by smaller architectural elements: minarets rising from crenellated turrets, fluted and feathered transitional forms, ribbed surfaces and a tall finial at its summit. The repetition of these vertical elements gives the elevation an almost rhythmic quality, with the eye continually moving between the horizontal parapets and the vertical punctuation of columns, turrets and minarets.
At either end of the East Front are the Music Room and Banqueting Room, each contained within a cubic pavilion beneath a dramatic tent-like roof. Their projecting colonnades, Mughal-inspired pointed arches, latticework clerestory windows and corner minarets create a deliberately exotic architectural language.
Between these pavilions, the two-storey ranges are articulated by projecting bays, octagonal pilasters, panelled piers, obelisks, pierced balustrades and a continuous lotus-leaf parapet, with individual onion domes punctuating the roofline.
The West Front has a different composition but repeats many of the same motifs. The entrance is marked by a domed porte-cochère, supported by groups of octagonal leaf columns and crowned with bulbous finials and minarets. Behind it, the courtyard is enclosed by projecting wings and verandahs, with further onion domes, octagonal pilasters and crenellated forms.
One of the things I find particularly interesting is the way Nash did not simply replace the earlier building. The Georgian structure remains underneath this elaborate architectural skin. Classical proportions, earlier wings and elements of Holland’s design were incorporated into the later scheme, producing a building that is almost a collage of architectural periods and influences.
The decoration is equally important to the architecture. Leaf forms, horseshoe and trilobed arches, quatrefoils, lattice glazing, crenellation and lotus-like motifs are repeated across the elevations. These are not isolated ornaments but part of a carefully developed architectural vocabulary, giving the building a strong sense of rhythm and visual continuity.
From the Pavilion Garden, all this architecture becomes part of the landscape. The domes, minarets and finials appear through branches and foliage, while birds and plants introduce softer, organic forms against the geometry of the building.
This contrast between architectural order and the irregularity of nature is one of the things that interests me most.
Chinoiserie pattern in the sky
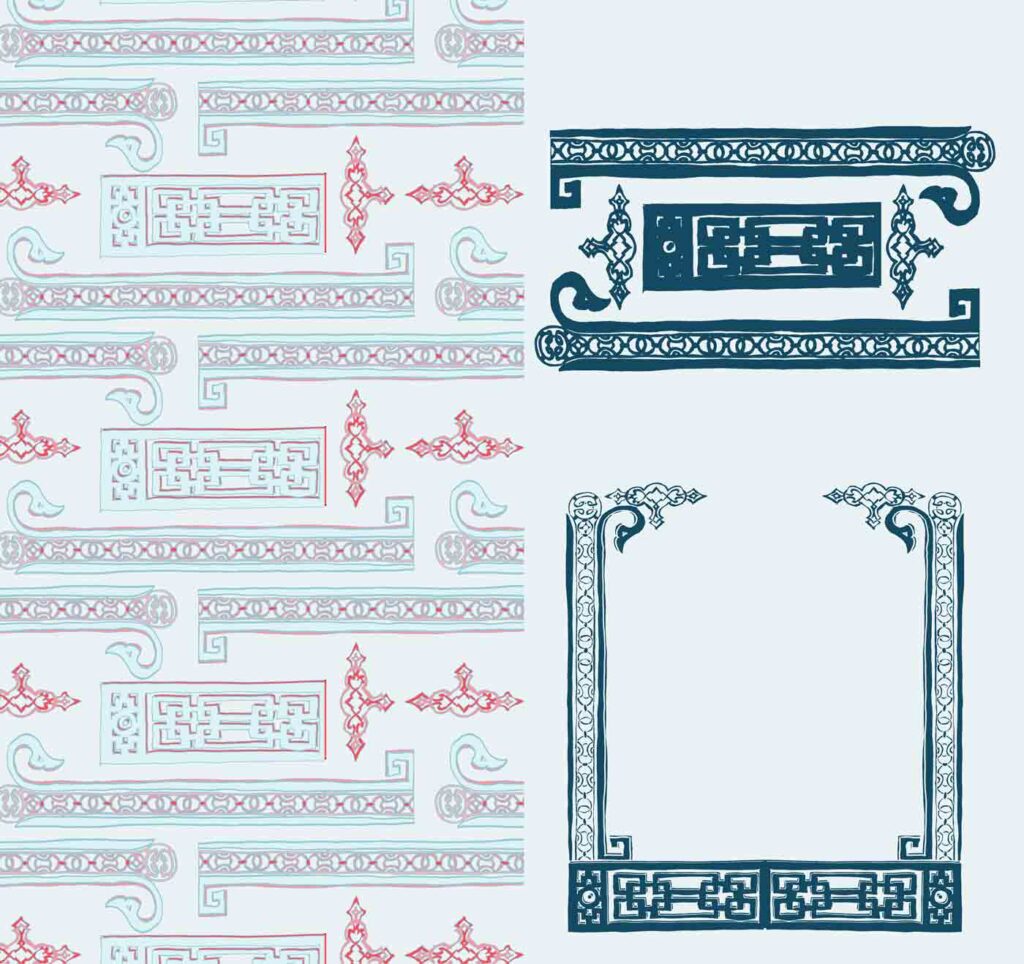
For the sky, I wanted to create my own Chinoiserie-inspired pattern using fragments from the original 1821/22 decorations of the Royal Pavilion.
These decorations were hand painted and gilded on grey ground paper and mounted on linen. Fragments were later discovered among the rafters of the Pavilion, where they had remained since the original decoration was removed.
I was particularly drawn to the delicate combination of branches, leaves, birds and decorative forms within these fragments. I took elements from this historic vocabulary and reinterpreted them through my own line, creating a repeating pattern across the sky.
Rather than reproducing the original decoration, I wanted to suggest it, allowing the fragments to become part of the landscape and architecture, almost as if the Chinoiserie pattern had escaped from the Pavilion and drifted into the sky above the garden.
References and exhibitions
My work around the Royal Pavilion has also been influenced by exhibitions I have seen over the years, particularly exhibitions exploring Mughal architecture, Japanese art, landscape, nature and decorative pattern.
I do not try to copy these artists or traditions. I am interested in the way they look at space, nature and the relationship between the decorative and the everyday, and I bring those ideas into my own drawings.
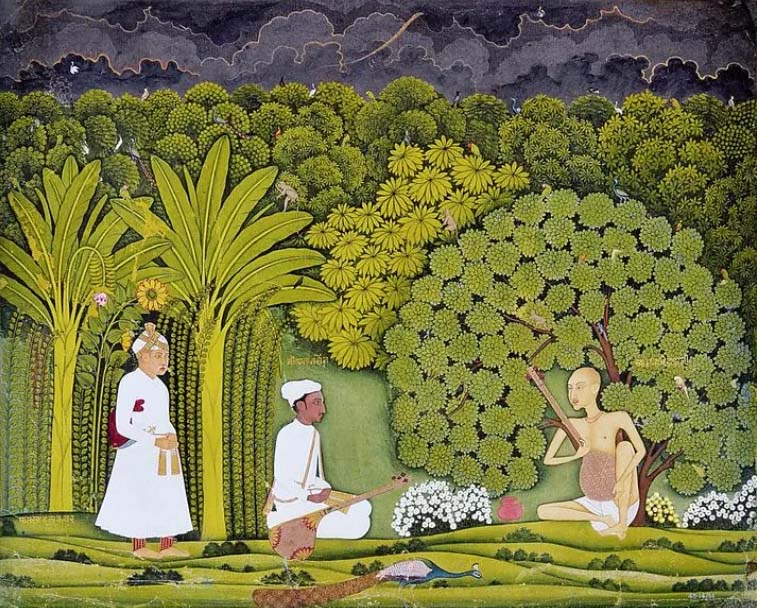
The Great Mughals: Art, Architecture and Opulence
Seeing The Great Mughals: Art, Architecture and Opulence was particularly relevant to my work on the Royal Pavilion. The exhibition explored the extraordinary creative culture of the Mughal court during its Golden Age, from around 1560 to 1660, under Akbar, Jahangir and Shah Jahan.
What stayed with me was the relationship between architecture, gardens, ornament and the natural world. Mughal architecture is full of strong geometry, symmetry and carefully organised spaces, but this structure is constantly softened by plants, flowers, water, birds and intricate decorative detail.
This combination of order and nature is something I find very appealing and something I recognise in the Royal Pavilion.
The Pavilion is not Mughal architecture, of course, but Nash drew heavily on Indian and Mughal architectural forms when creating its Regency exterior. Seeing the original traditions behind some of these forms helped me look at the Pavilion with a different eye, particularly at its domes, minarets, arches, ornament and relationship with the garden.
Hokusai: The Great Picture Book of Everything

I was also very inspired by Hokusai: The Great Picture Book of Everything, shown at the British Museum from 2021 to 2022.
The exhibition brought together 103 remarkable drawings by Katsushika Hokusai, made in the 1820s and 1840s for a book that was never published.
I love Hokusai’s drawings because of the economy and confidence of his line. There can be an extraordinary amount of information in a very simple drawing. His subjects ranged from Buddhist India and ancient China to animals, plants, landscapes and scenes from the natural world.
There is a feeling that he was constantly looking, collecting and imagining.
This is something I relate to in my own work. I often start with individual elements: a building, a tree, a bird, a person, a branch or a particular architectural detail. I draw these elements separately and later bring them together into a composition.
Hokusai’s drawings remind me that a single line can describe movement, texture, structure and character without needing to explain everything.
Hiroshige: Artist of the Open Road
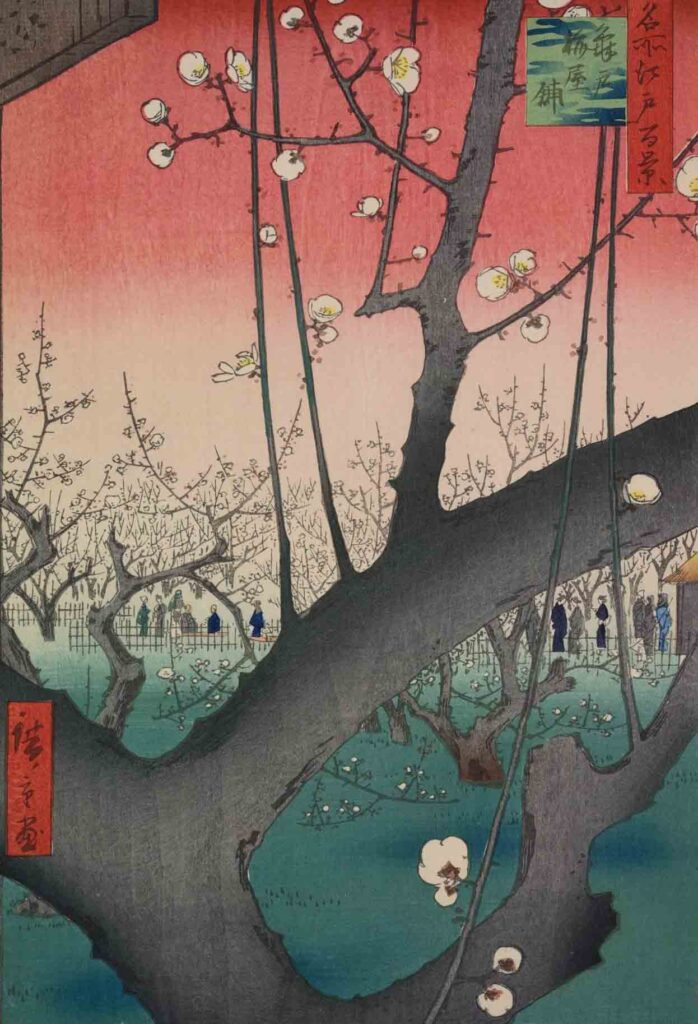
More recently, I saw Hiroshige: Artist of the Open Road at the British Museum in 2025. I was particularly drawn to his landscapes and his extraordinary bird-and-flower prints.
Hiroshige had a remarkable ability to create a sense of place through composition. He often used an unexpected viewpoint, a cropped branch or tree in the foreground, a distant landscape and figures moving through the scene. The result can feel almost like looking through a particular moment rather than simply looking at a picture of a landscape.
His use of nature is particularly important to me. Birds, trees, flowers, weather and changing light are not simply decoration. They help create the atmosphere and structure of the image.
I also love the way he could combine a very strong graphic composition with a feeling of tranquillity.
One of the things I noticed particularly strongly in the exhibition was his use of cropping and partial views. A branch might enter from the edge of the picture, a tree might obscure part of a building, or a distant landscape might appear through an opening. These devices create depth while also making the viewer aware of the picture as a designed composition.
Eric Slater: the Sussex Hokusai
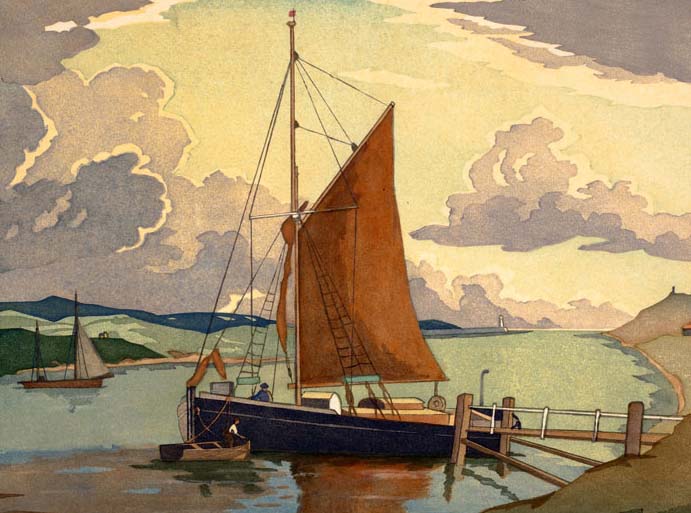
Eric Slater (1896–1963) is another important reference for me. A Sussex printmaker who lived in Seaford for more than thirty years, he made around forty colour woodcuts of the Sussex landscape, including Seaford Head and Newhaven.
His work was strongly influenced by Japanese colour woodblock printing and particularly by Hokusai. What I love is how he took this visual language and made it his own, using it to describe the landscape around him.
His Rough Sea, showing waves crashing against Seaford Head, is a wonderful example.
For me, there is a direct connection between this idea and my own work: taking inspiration from Japanese art and printmaking, but using it to look at Brighton, the Pavilion, Sussex and the landscape around me.
Prints in this series
-
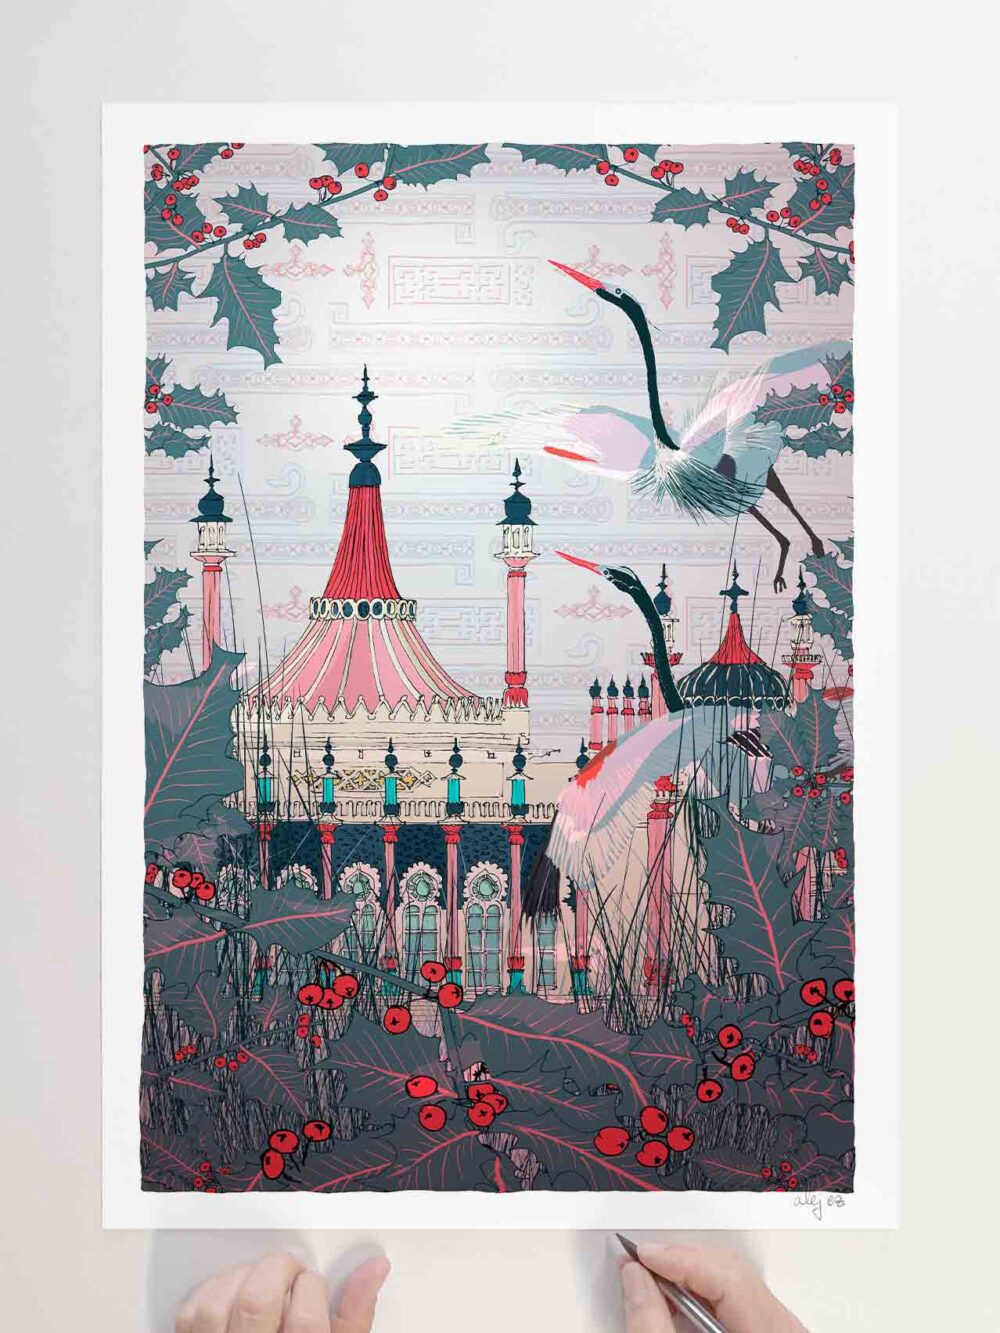
Herons at the Royal Pavilion Garden Brighton in Winter
Price range: £40.00 through £310.00 Select options This product has multiple variants. The options may be chosen on the product page -
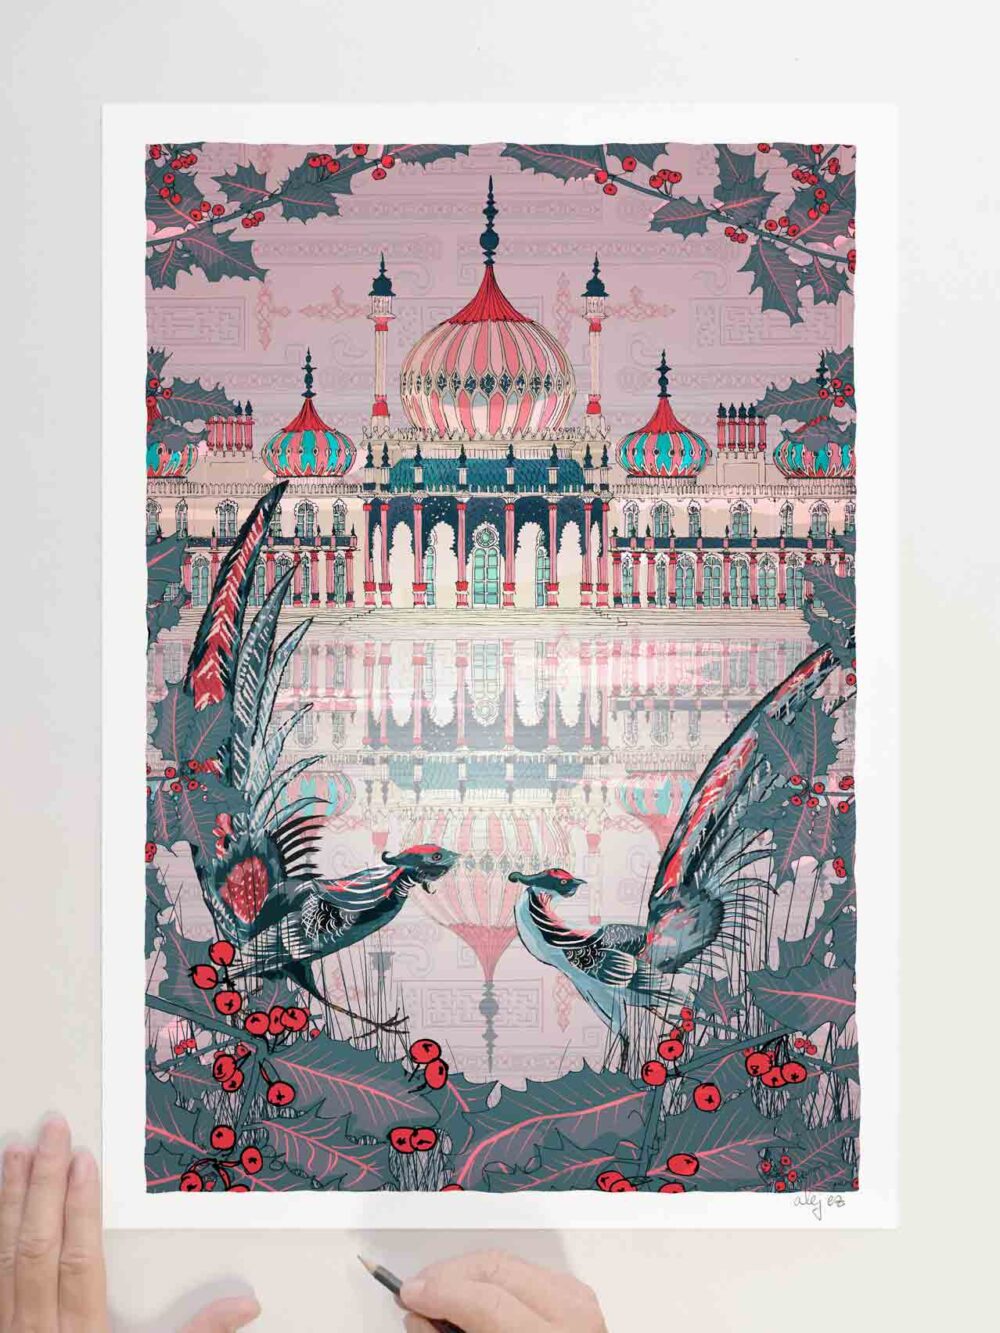
Pheasants at the Royal Pavilion Garden Brighton in Winter
Price range: £40.00 through £310.00 Select options This product has multiple variants. The options may be chosen on the product page -
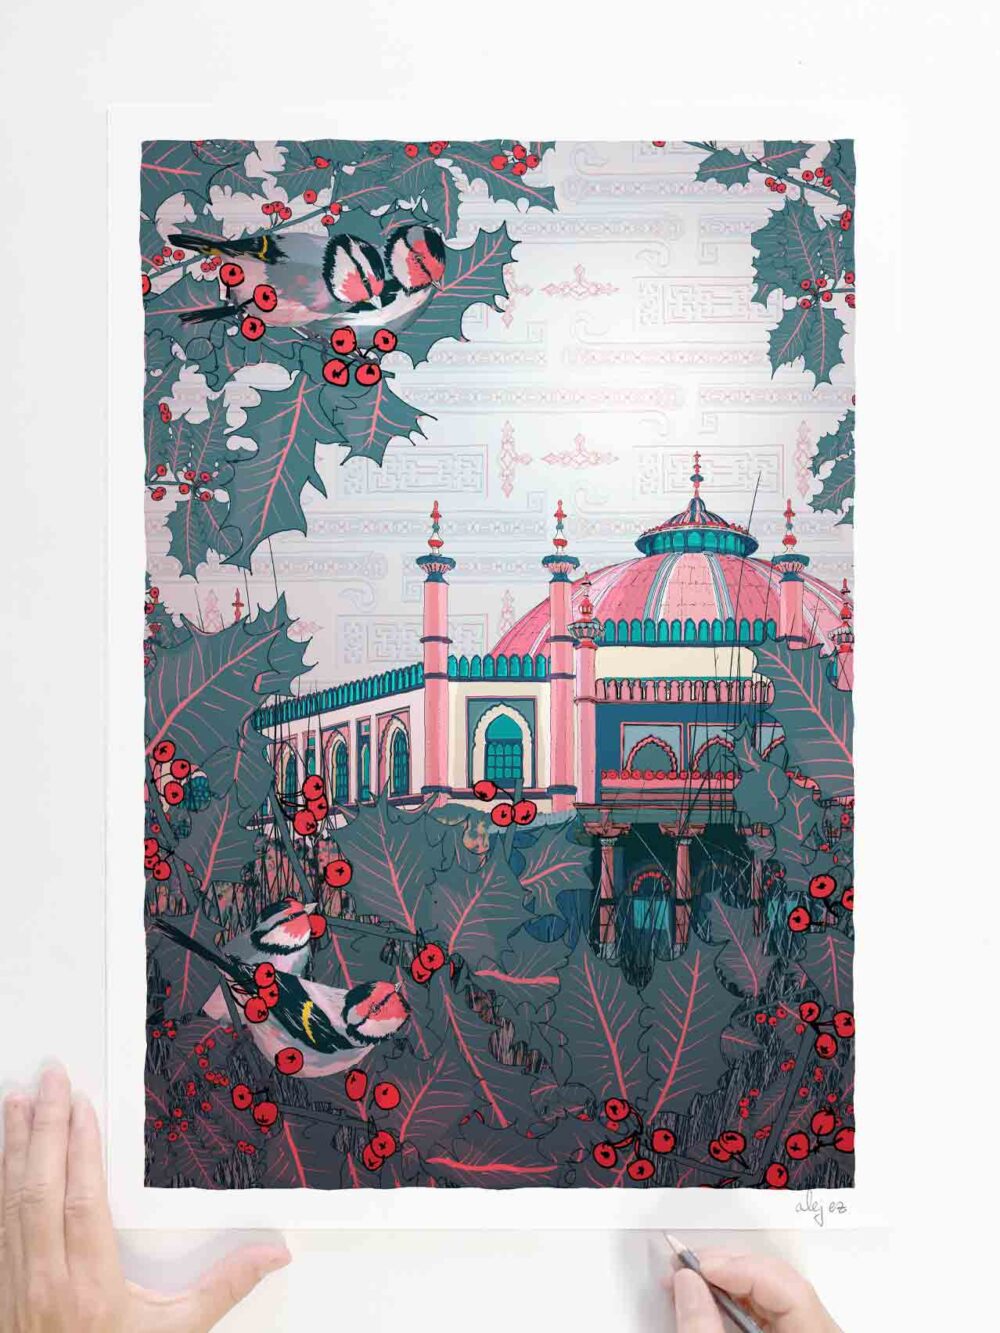
Goldfinches at the Royal Pavilion Garden Brighton in Winter
Price range: £40.00 through £310.00 Select options This product has multiple variants. The options may be chosen on the product page -
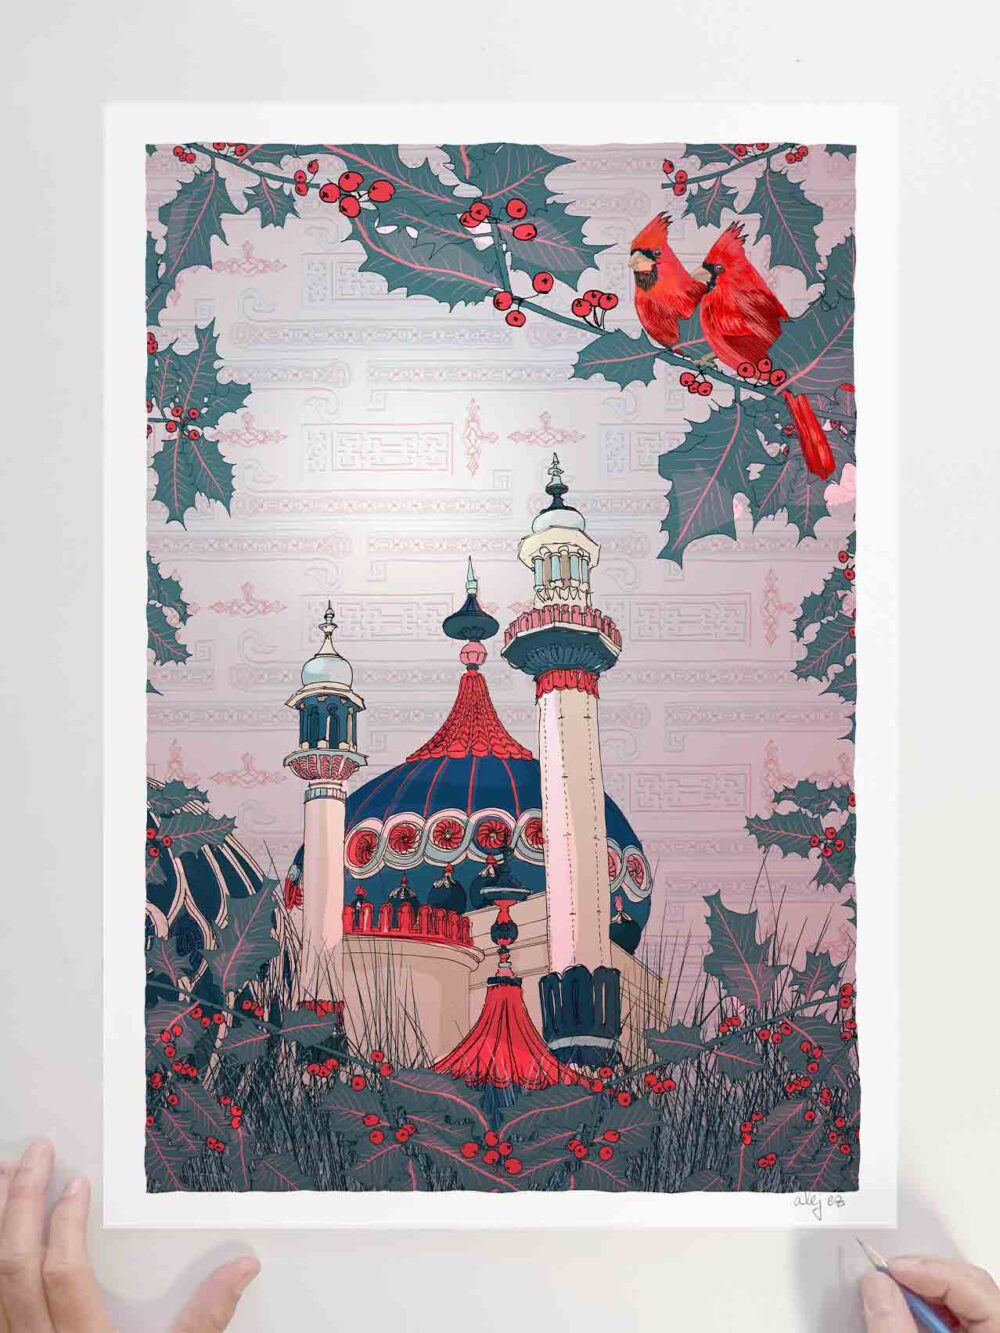
Cardinals at the Royal Pavilion Garden Brighton in Winter
Price range: £40.00 through £310.00 Select options This product has multiple variants. The options may be chosen on the product page